
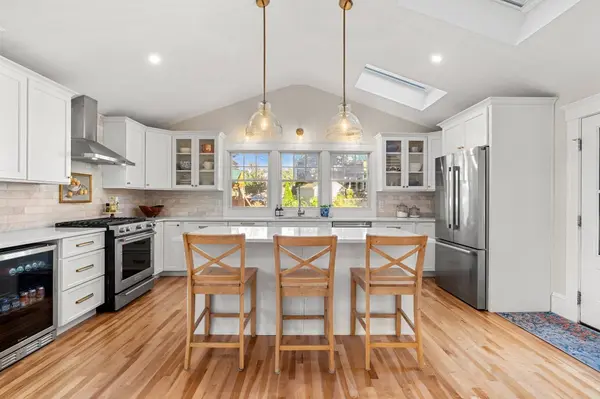
21 Chandler St
Haverhill, MA 01835
Open House
Sat Oct 24, 11:00am - 12:30pm
Sun Oct 25, 11:00am - 12:30pm
- 4 Beds
- 2 Baths Full Baths: 1 Half Baths: 2
- 2,165 SqFt
- 5,662 Lot Size
- 1920 Year Built
GALLERY
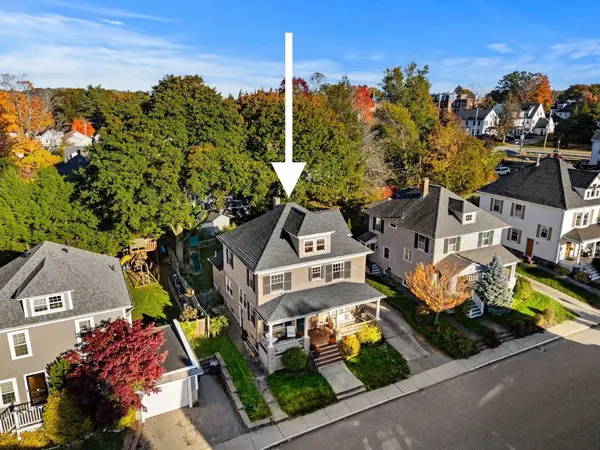
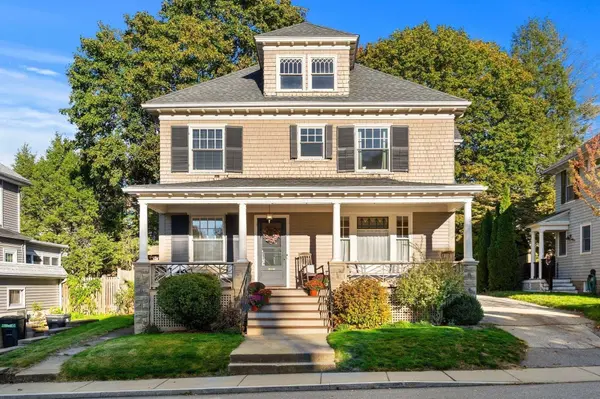
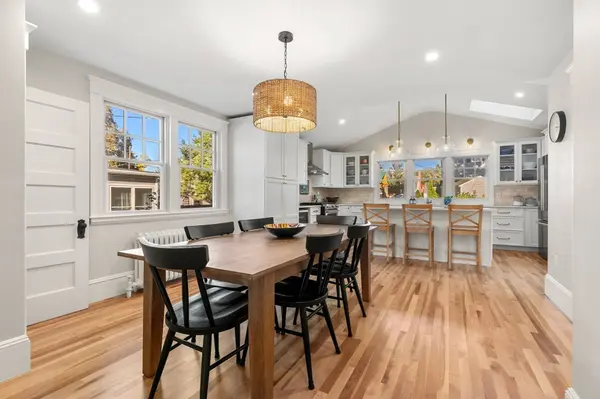
PROPERTY DETAIL
Key Details
Property Type Single Family Home
Sub Type Single Family Residence
Listing Status Active
Purchase Type For Sale
Square Footage 2, 165 sqft
Price per Sqft $294
MLS Listing ID 73593674
Style Colonial
Bedrooms 4
Full Baths 1
Half Baths 2
HOA Y/N false
Year Built 1920
Annual Tax Amount $5,218
Tax Year 2026
Lot Size 5,662 Sqft
Acres 0.13
Property Sub-Type Single Family Residence
Location
State MA
County Essex
Zoning res
Direction Google
Rooms
Family Room Flooring - Wood
Basement Full
Primary Bedroom Level Second
Dining Room Remodeled
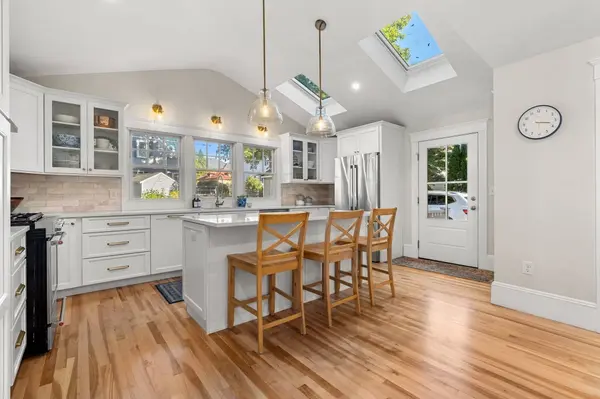
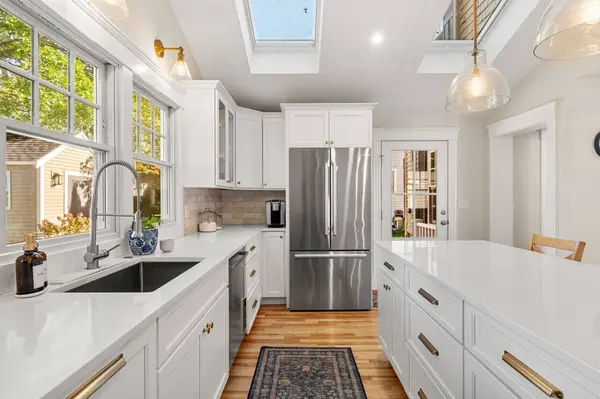
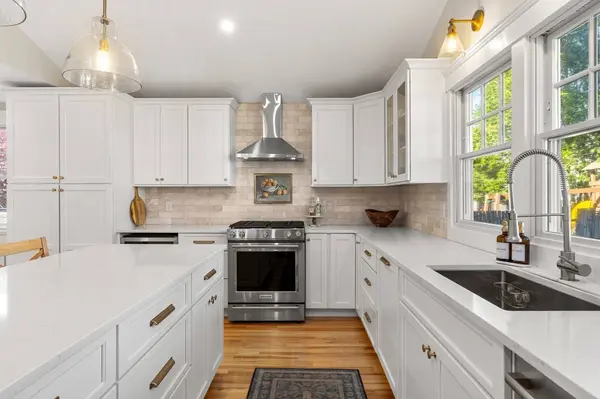
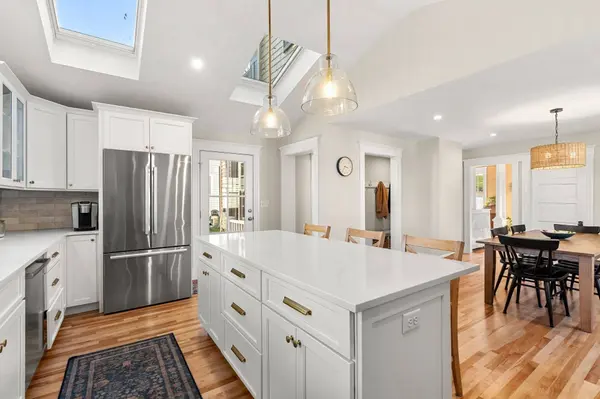
Kitchen Closet/Cabinets - Custom Built, Flooring - Hardwood, Dining Area, Countertops - Stone/Granite/Solid, Countertops - Paper Based, Countertops - Upgraded, Kitchen Island, Breakfast Bar / Nook, Cabinets - Upgraded, Exterior Access, Open Floorplan, Recessed Lighting, Remodeled, Stainless Steel Appliances, Wine Chiller
Building
Lot Description Cleared, Level
Foundation Block, Stone
Sewer Public Sewer
Water Public
Architectural Style Colonial
Interior
Interior Features Entrance Foyer, Mud Room, Walk-up Attic, Internet Available - Unknown
Heating Forced Air, Natural Gas
Cooling Window Unit(s)
Flooring Wood, Tile, Flooring - Hardwood, Flooring - Stone/Ceramic Tile
Appliance Gas Water Heater, Range, Dishwasher
Laundry In Basement
Exterior
Exterior Feature Porch, Storage, Sprinkler System, Screens
Community Features Public Transportation, Shopping, Park, Walk/Jog Trails, Stable(s), Golf, Bike Path, Conservation Area, Highway Access, Marina, Private School, Public School, T-Station, University, Sidewalks
Roof Type Shingle
Total Parking Spaces 4
Garage No
Others
Senior Community false
SIMILAR HOMES FOR SALE
Check for similar Single Family Homes at price around $638,000 in Haverhill,MA

Active Under Contract
$490,000
77 Lamoille Ave, Haverhill, MA 01835
Listed by Shelley Dame Smith of Keller Williams Realty Evolution3 Beds 1.5 Baths 1,812 SqFt
Active Under Contract
$569,900
6 Edmond St, Haverhill, MA 01835
Listed by Robert Diburro of Coldwell Banker Realty - Haverhill4 Beds 2 Baths 1,674 SqFt
Active
$648,500
2 Abbott St, Haverhill, MA 01835
Listed by Viviane Ortis of Debella Realty Corp3 Beds 2 Baths 2,321 SqFt