

For more information regarding the value of a property, please contact us for a free consultation.
243 High Plain Andover, MA 01810
Want to know what your home might be worth? Contact us for a FREE valuation!

Our team is ready to help you sell your home for the highest possible price ASAP
Key Details
Sold Price $705,000
Property Type Single Family Home
Sub Type Single Family Residence
Listing Status Sold
Purchase Type For Sale
Square Footage 2,230 sqft
Price per Sqft $316
MLS Listing ID 72735778
Sold Date 11/25/20
Style Cape, Antique
Bedrooms 3
Full Baths 3
Year Built 1981
Annual Tax Amount $9,231
Tax Year 2020
Lot Size 1.000 Acres
Acres 1.0
Property Sub-Type Single Family Residence
Property Description
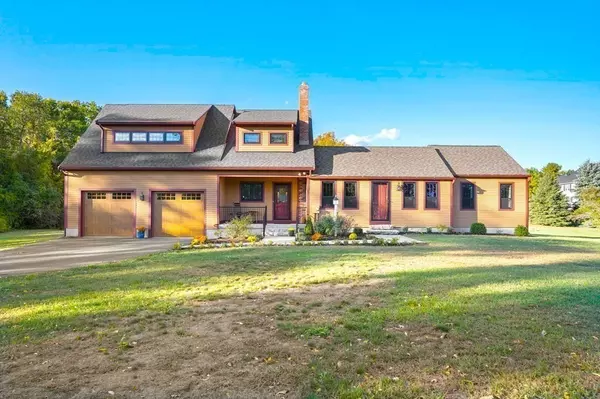
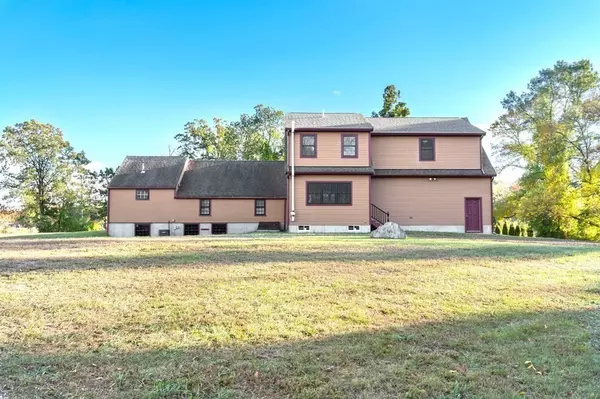
Charming & MODERN custom cape, seamlessly blending antique beauty with new construction. The gorgeous young kitchen will make you smile w/Inlay cabinets, built ins, high quality counters & appliances. This space fills with natural sunlight & is the perfect spot for lounging. Lovely living room with post & beam ceiling & immaculate wide pine floors bring you back to yesteryear! Main home consisting of living room, bedroom & bath built was expanded by a master craftsman. Today it holds 2 gorgeous new additions. The kitchen & garage finished in 2013 & the expanded 2nd floor with 2 bedrooms and 2 baths in 2020. Pick your carpet with allowance from seller. This beautiful home has amazing history & high quality, master craftsmanship throughout. HUGE basement w/ high ceilings, concrete floors - perfect space for storage or future addition. Giant yard is flat, sunny & ready for sunbathing, ball games or even a pool. Open House Events Friday, Saturday & Sunday with offers due Monday at 12
Location
State MA
County Essex
Zoning SRB
Direction GPS
Rooms
Basement Full, Interior Entry, Garage Access, Bulkhead
Primary Bedroom Level Second
Main Level Bedrooms 1
Kitchen Flooring - Stone/Ceramic Tile, Dining Area, Countertops - Stone/Granite/Solid, Kitchen Island, Exterior Access, Stainless Steel Appliances, Lighting - Pendant, Crown Molding
Interior
Interior Features Central Vacuum
Heating Baseboard, Radiant, Oil
Cooling Central Air
Flooring Wood, Tile
Appliance Range, Dishwasher, Refrigerator, Washer, Dryer, Oil Water Heater, Tank Water Heater
Laundry First Floor
Exterior
Garage Spaces 2.0
Community Features Shopping, Park, Walk/Jog Trails, Conservation Area, Highway Access, House of Worship, Private School, Public School
Roof Type Shingle
Total Parking Spaces 8
Garage Yes
Building
Lot Description Wooded, Level
Foundation Concrete Perimeter
Sewer Private Sewer
Water Private
Architectural Style Cape, Antique
Schools
Elementary Schools High Plain
Middle Schools Wood Hill
High Schools Ahs
Others
Acceptable Financing Contract
Listing Terms Contract
Read Less

Bought with Denman Properties • Compass
NEARBY SCHOOLS & BUSINESSES
GET MORE INFORMATION
- Homes For Sale in Andover, MA
- Homes For Sale in Haverhill, MA
- Homes For Sale in Methuen, MA
- Homes For Sale in Reading, MA
- Homes For Sale in North Reading, MA
- Homes For Sale in Danvers, MA
- Homes For Sale in Peabody, MA
- Homes For Sale in Topsfield, MA
- Homes For Sale in Boxford, MA
- Homes For Sale in Georgetown, MA
- Homes For Sale in Groveland Commons, Groveland, MA
- Homes For Sale in Hampshire, MA
- Homes For Sale in windham new hampshire
- Homes For Sale in east kingston new hampshire
- Homes For Sale in kingston new hampshire
- Homes For Sale in plaistow new hampshire
- Homes For Sale in Amesbury, MA
- Homes For Sale in Newbury, MA
- Homes For Sale in Newburyport, MA
- Homes For Sale in Merrimac, MA
- Homes For Sale in Wilmington, MA
- Homes For Sale in Atkinson, NH
- Homes For Sale in Bedford, NH
- Homes For Sale in Portsmouth, NH
- Homes For Sale in rye nh
- Homes For Sale in Hampton, NH
- Homes For Sale in Salisbury, MA