


For more information regarding the value of a property, please contact us for a free consultation.
837 N Broadway Haverhill, MA 01832
Want to know what your home might be worth? Contact us for a FREE valuation!

Our team is ready to help you sell your home for the highest possible price ASAP
Key Details
Sold Price $500,000
Property Type Single Family Home
Sub Type Single Family Residence
Listing Status Sold
Purchase Type For Sale
Square Footage 2,600 sqft
Price per Sqft $192
MLS Listing ID 72613157
Sold Date 04/16/20
Style Colonial, Farmhouse
Bedrooms 4
Full Baths 3
Year Built 1955
Annual Tax Amount $4,991
Tax Year 2020
Lot Size 2.960 Acres
Acres 2.96
Property Sub-Type Single Family Residence
Property Description
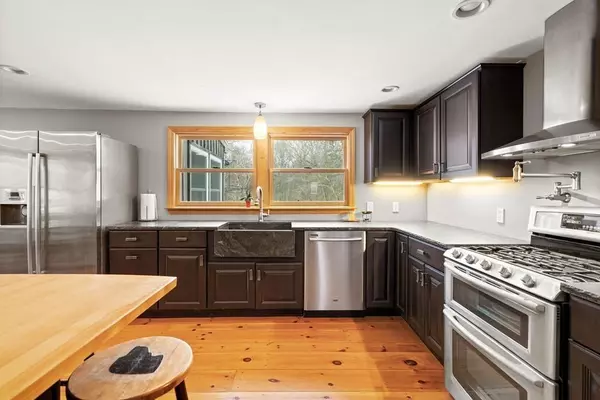
Love Horses? Dogs? Chickens? You'll Need LAND! We have almost 3 acres! Want a beautiful NEW KITCHEN & AWESOME MASTER SUITE? We have both! BIG sun filled new kitchen w/ custom honed granite counters, farmhouse sink, nice wood cabinetry, pantry closet, stainless steel appliances + wine fridge with antique farm house style wood floors! 1st floor offers sun room, laundry area, bedroom, updated bathroom with shower, living & family room, big workshop. 2nd floor has GIANT master suite, new bath including spa tub, huge walk in custom shower w/ dual shower heads, unique farmhouse style vanity + HUGE walk in closet. You'll find 2 more nice size bedrooms & updated full bath. Huge storage space. This home abuts a luxury neighborhood, & Tatterstall farm. Feels like the Country but commuter routes shopping, restaurants & amenities are very close for easy living. 2 horse stalls, tack room, fenced yard, riding area, swingset, tire swing, garden. Easy to show!
Location
State MA
County Essex
Zoning Res
Direction Google
Rooms
Family Room Flooring - Wood
Primary Bedroom Level Second
Kitchen Closet, Closet/Cabinets - Custom Built, Flooring - Hardwood, Dining Area, Balcony / Deck, Pantry, Countertops - Stone/Granite/Solid, Countertops - Upgraded, Kitchen Island, Breakfast Bar / Nook, Cabinets - Upgraded, Cable Hookup, Open Floorplan, Recessed Lighting, Remodeled, Stainless Steel Appliances, Pot Filler Faucet
Interior
Interior Features Slider, Sun Room
Heating Forced Air, Natural Gas, Electric
Cooling Window Unit(s)
Flooring Wood, Tile
Fireplaces Number 1
Fireplaces Type Family Room
Appliance Range, Dishwasher, Refrigerator, Utility Connections for Gas Range
Laundry First Floor
Exterior
Exterior Feature Storage, Garden, Horses Permitted, Kennel
Fence Fenced/Enclosed, Fenced
Utilities Available for Gas Range
View Y/N Yes
View Scenic View(s)
Roof Type Shingle
Total Parking Spaces 6
Garage No
Building
Lot Description Wooded, Cleared, Farm, Level
Foundation Concrete Perimeter
Sewer Private Sewer
Water Public
Architectural Style Colonial, Farmhouse
Others
Senior Community false
Read Less

Bought with Gary Blattberg • RE/MAX Advantage Real Estate
NEARBY SCHOOLS & BUSINESSES
GET MORE INFORMATION
- Homes For Sale in Andover, MA
- Homes For Sale in Haverhill, MA
- Homes For Sale in Methuen, MA
- Homes For Sale in Reading, MA
- Homes For Sale in North Reading, MA
- Homes For Sale in Danvers, MA
- Homes For Sale in Peabody, MA
- Homes For Sale in Topsfield, MA
- Homes For Sale in Boxford, MA
- Homes For Sale in Georgetown, MA
- Homes For Sale in Groveland Commons, Groveland, MA
- Homes For Sale in Hampshire, MA
- Homes For Sale in windham new hampshire
- Homes For Sale in east kingston new hampshire
- Homes For Sale in kingston new hampshire
- Homes For Sale in plaistow new hampshire
- Homes For Sale in Amesbury, MA
- Homes For Sale in Newbury, MA
- Homes For Sale in Newburyport, MA
- Homes For Sale in Merrimac, MA
- Homes For Sale in Wilmington, MA
- Homes For Sale in Atkinson, NH
- Homes For Sale in Bedford, NH
- Homes For Sale in Portsmouth, NH
- Homes For Sale in rye nh
- Homes For Sale in Hampton, NH
- Homes For Sale in Salisbury, MA